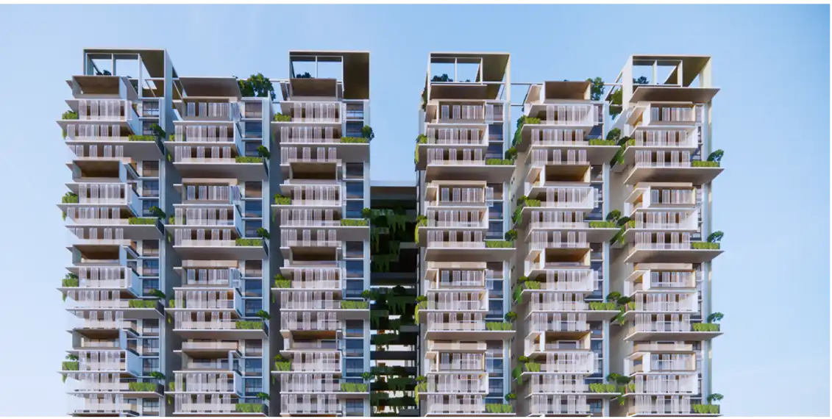
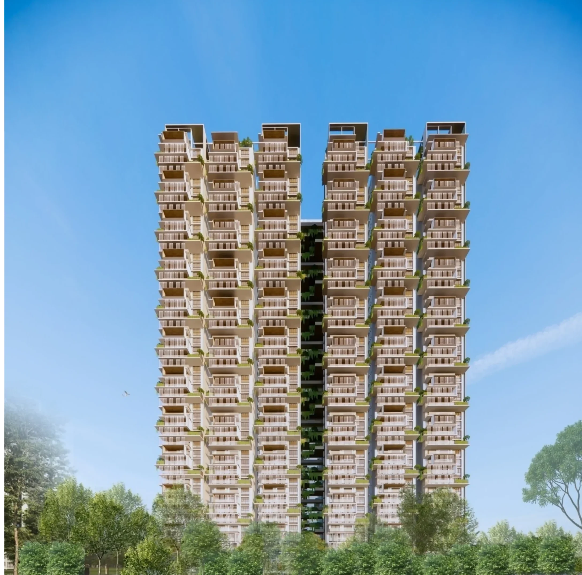
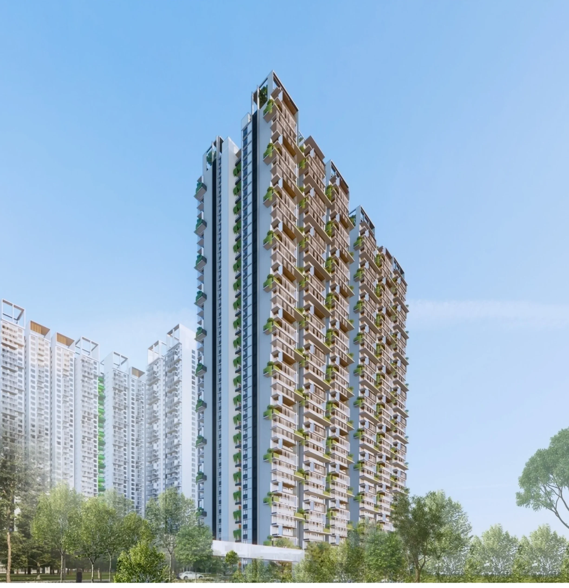
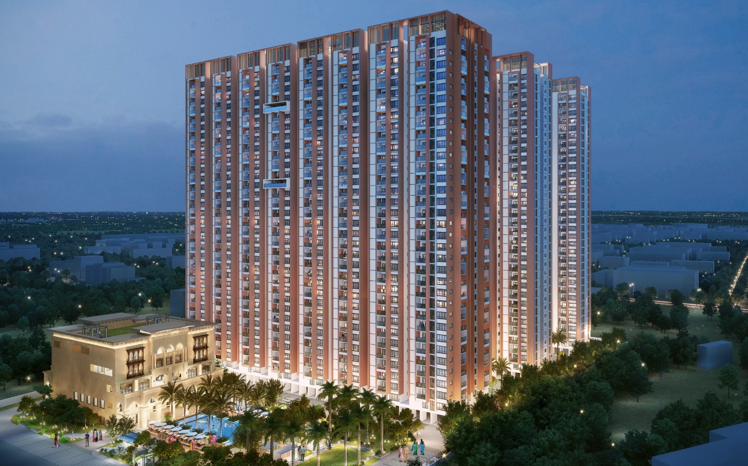
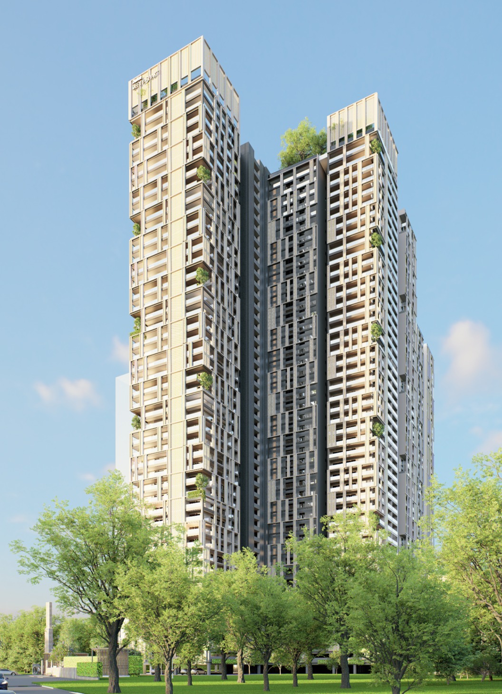
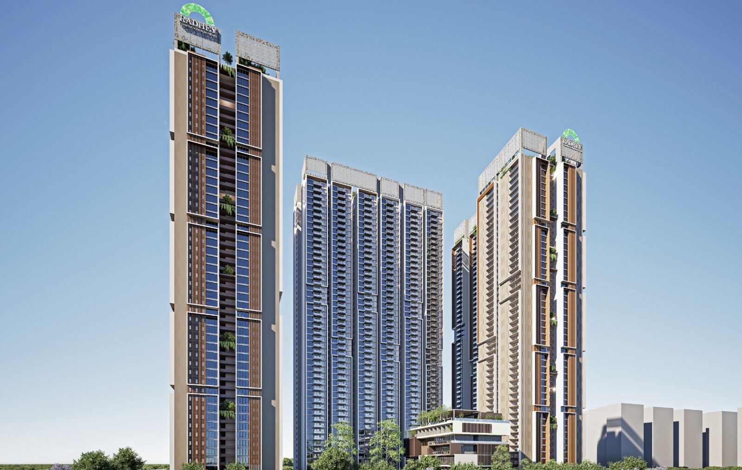
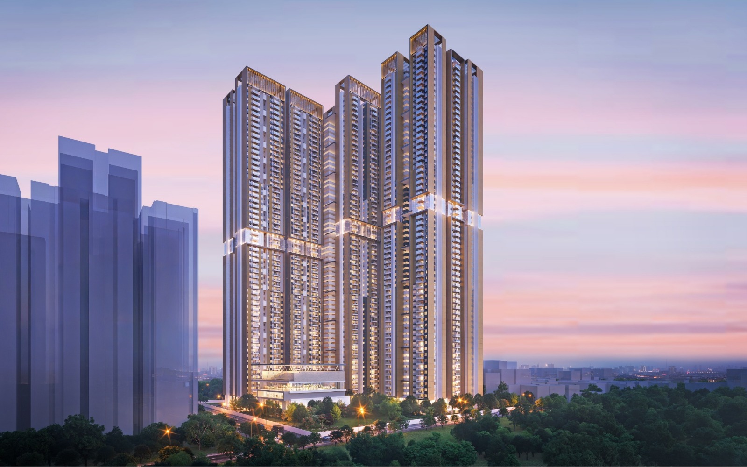
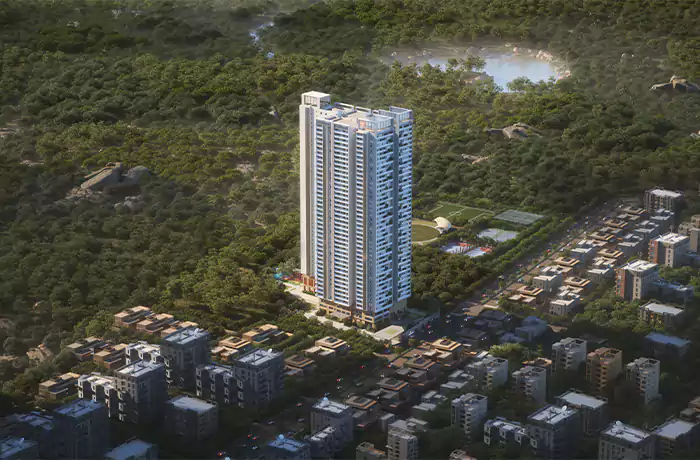
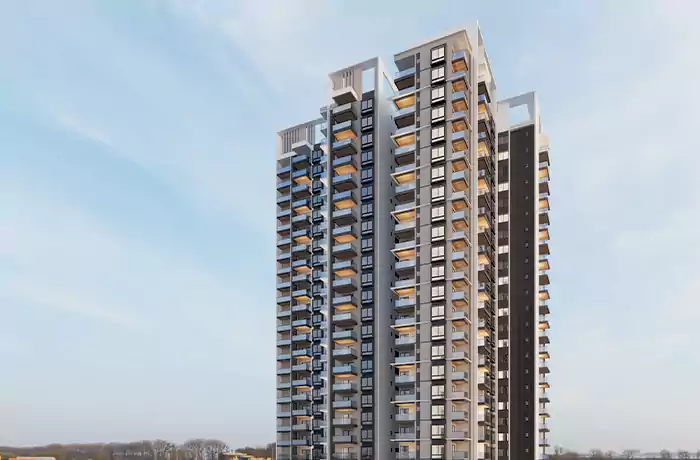
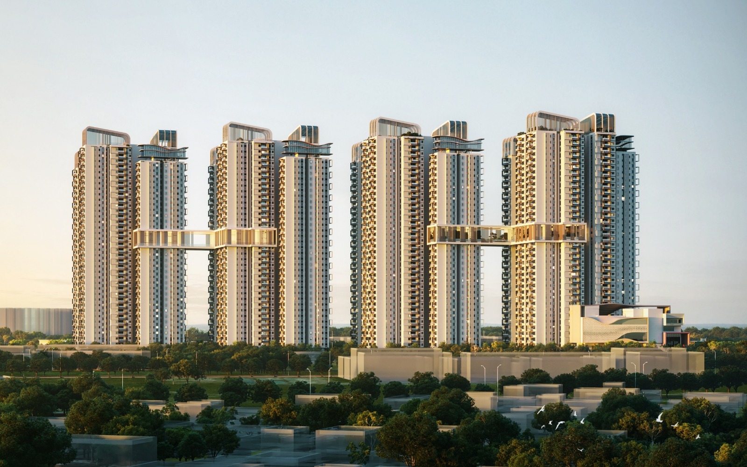
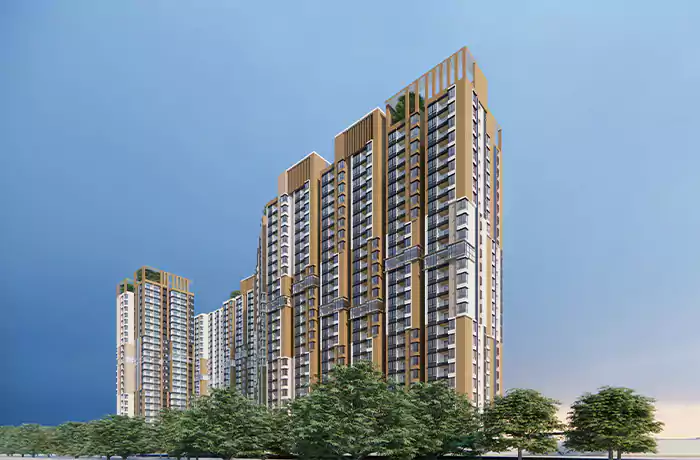
Sreenidhi Residence, Kokapet is an unbuilt high-rise residential development envisioned as a premium gated community that redefines luxury urban living through integrated design and engineering excellence. Located in Hyderabad, Telangana, the project spans 9.89 acres with a proposed built-up area of approximately 4.1 million sq. ft., comprising 1,740 residences across iconic S+45 towers, creating a landmark residential destination within the city's rapidly evolving skyline.
Designed through a comprehensive approach encompassing architectural, structural, and MEP services, the development is conceived as a holistic residential community where high-rise living is complemented by expansive landscaped open spaces and world-class lifestyle amenities. The planning emphasizes efficient circulation, abundant natural light, panoramic views, and thoughtfully curated recreational spaces that foster a vibrant sense of community while ensuring privacy and comfort. Contemporary architectural forms and coordinated engineering systems come together to create residences that are elegant, functional, and future-ready.
Though unrealized, Sreenidhi Residence, Kokapet represents a vision for next-generation luxury living—where architecture, engineering, and community planning converge to create an exceptional residential environment. Through its integrated design approach and commitment to quality, the project aspires to establish a benchmark for premium high-rise living in Hyderabad.