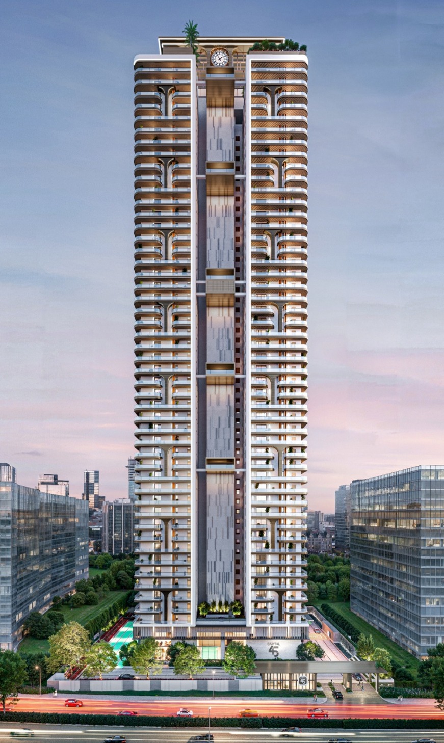
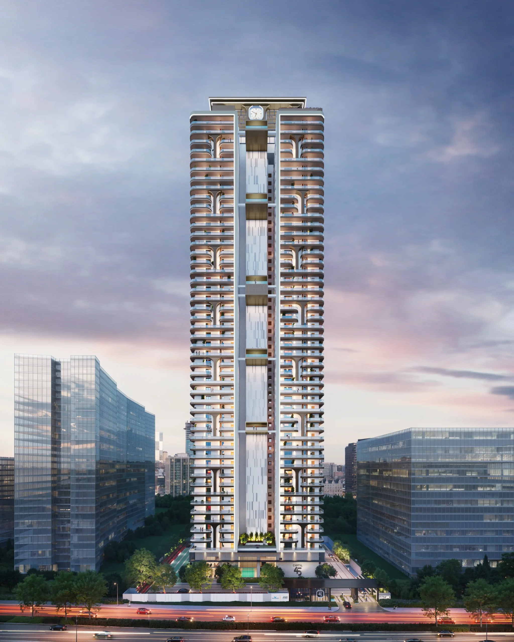
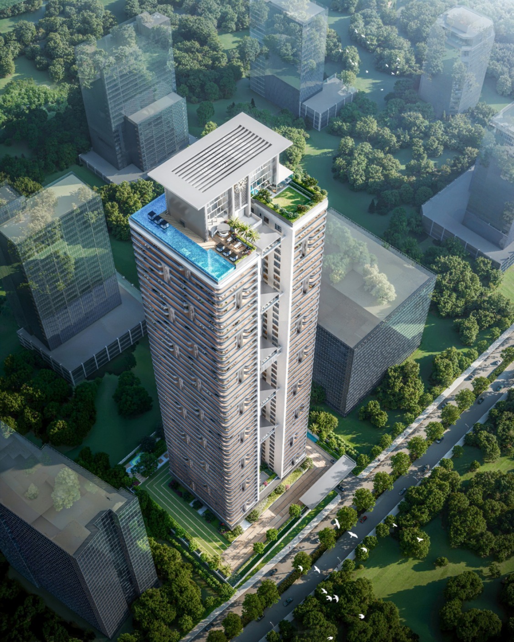
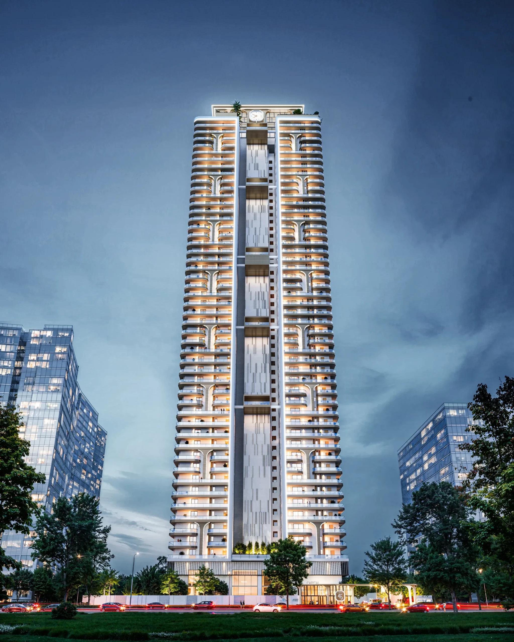
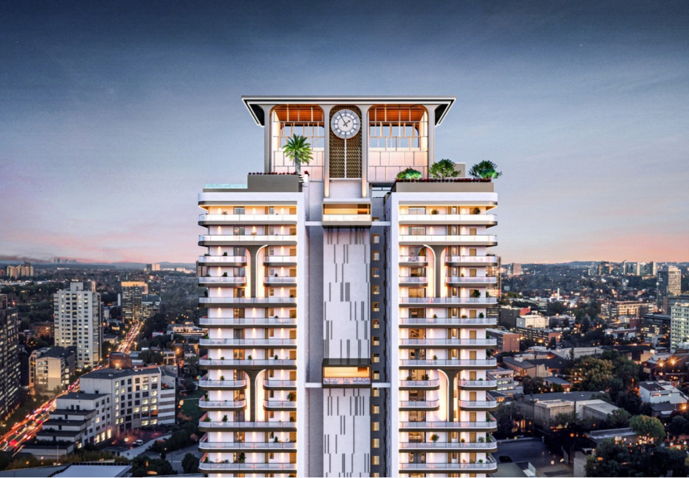
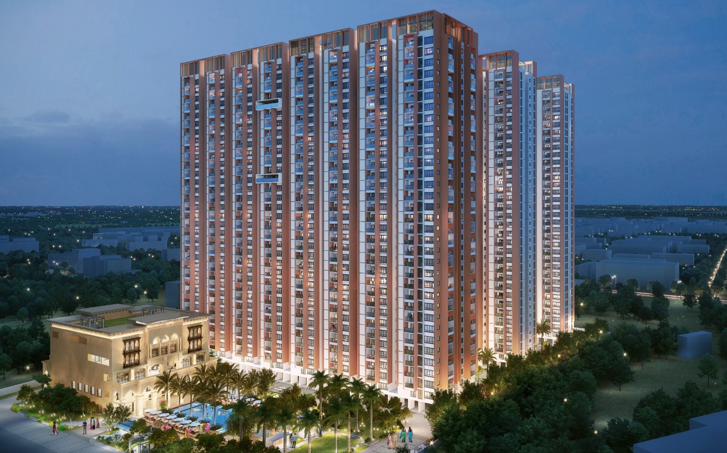
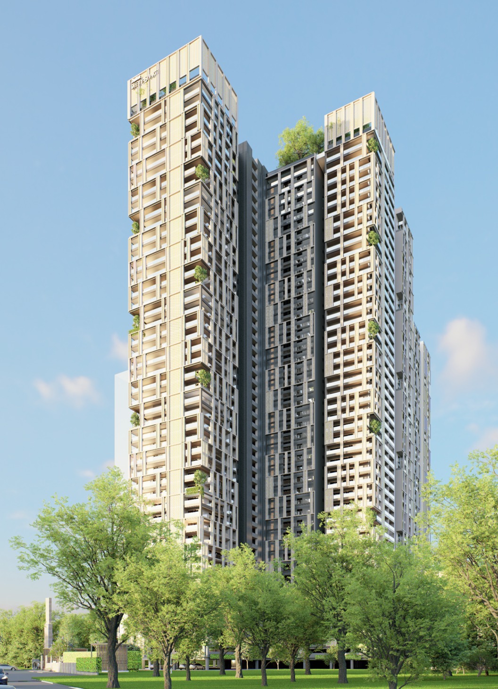
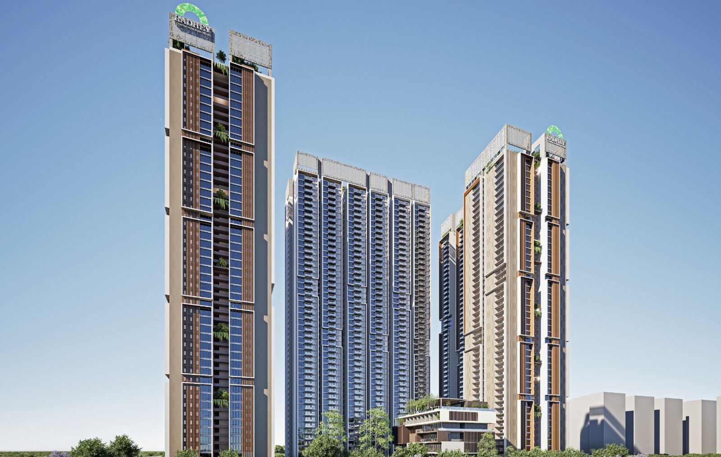
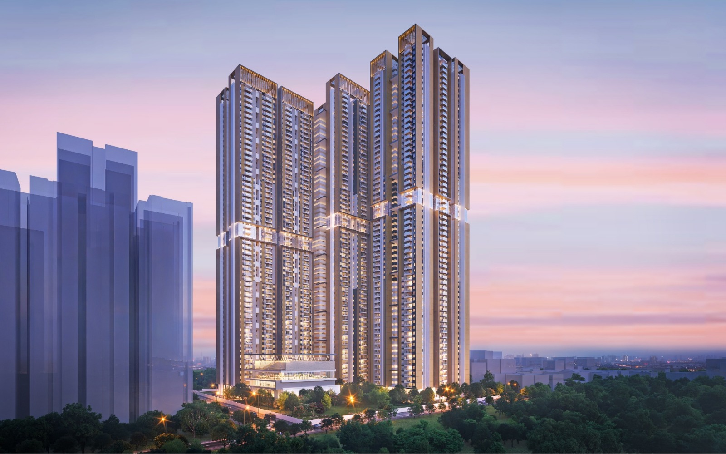
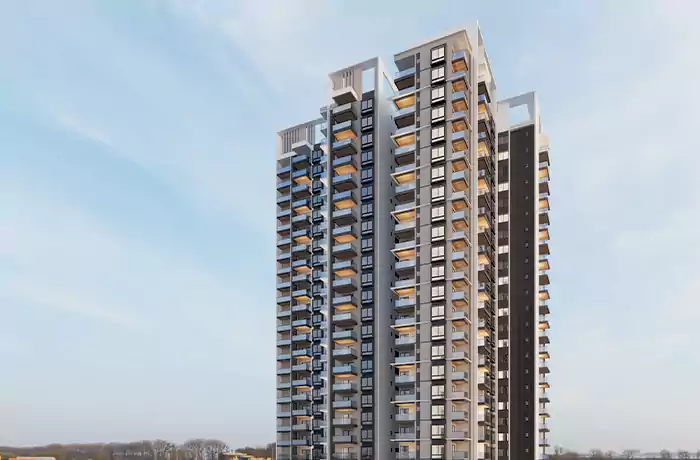
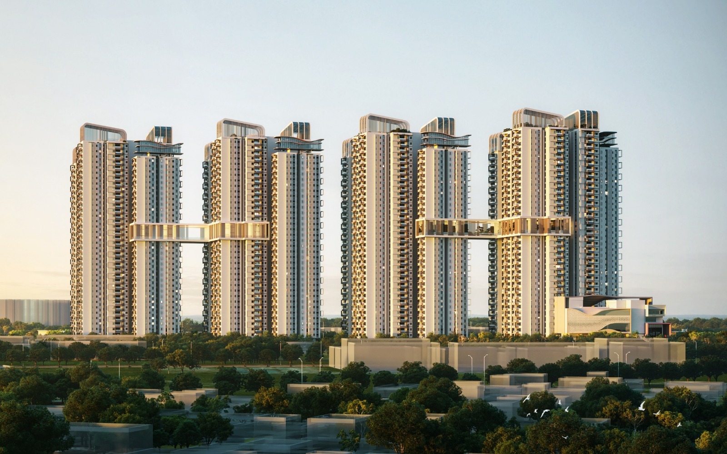
Capital 45 is an ongoing high-rise residential development envisioned as a contemporary landmark that elevates urban living through thoughtful master planning and iconic architecture. Located in Hyderabad's Financial District, the project occupies a 1.90-acre site with a built-up area of approximately 1.06 million sq. ft., comprising 94 exclusive residences within a striking G+48 tower.
Developed through a comprehensive approach encompassing master planning and architecture, the project was designed to establish a dynamic residential ecosystem where built form, landscape, and lifestyle amenities coexist seamlessly. The planning emphasizes spatial efficiency, connectivity, privacy, and a strong relationship between architecture and open spaces, fostering a balanced and engaging living environment. The architectural language reflects a contemporary vision tailored to evolving urban lifestyles, with a focus on comfort, functionality, and elevated living experiences.
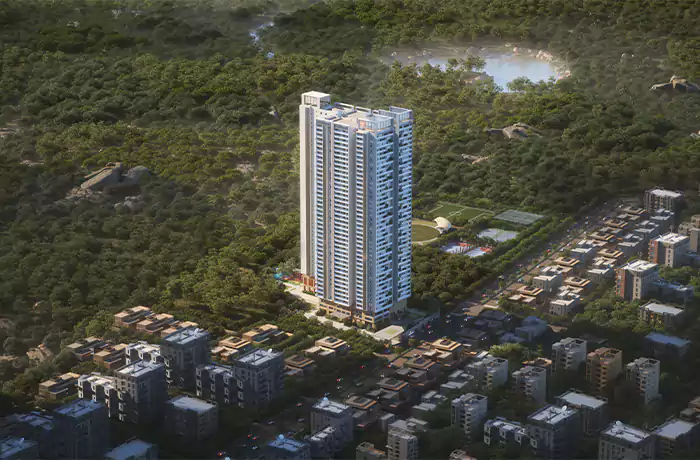
Though unbuilt, Alliance Shamirpet represents an ambitious residential vision—demonstrating a forward-thinking design approach to creating a premium community that balances density, lifestyle, and architectural identity at scale.