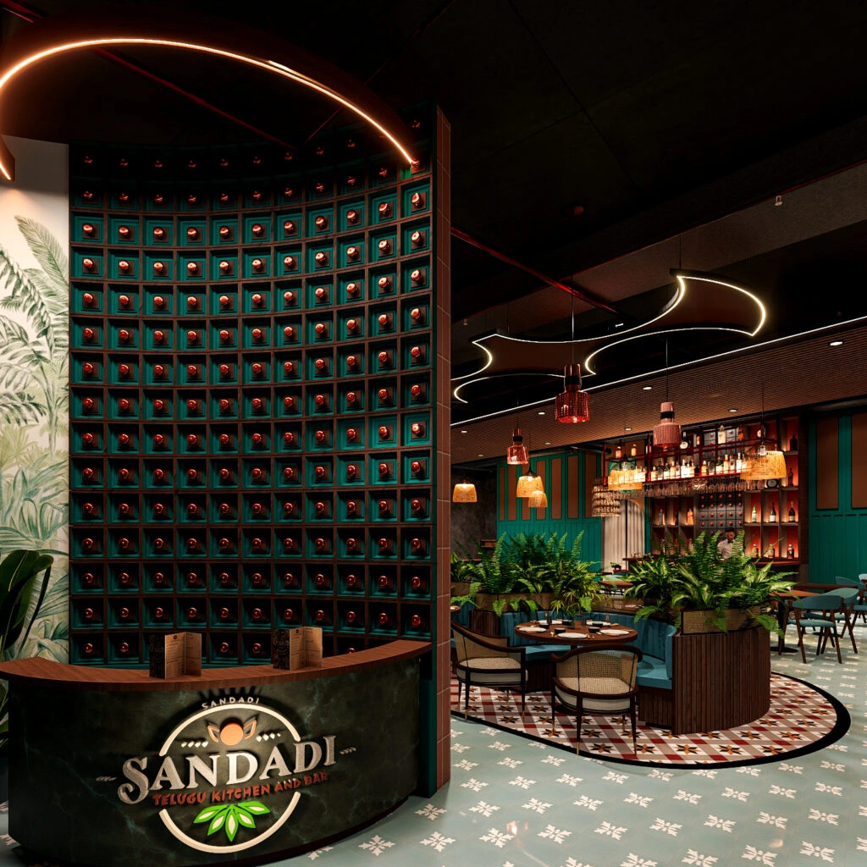
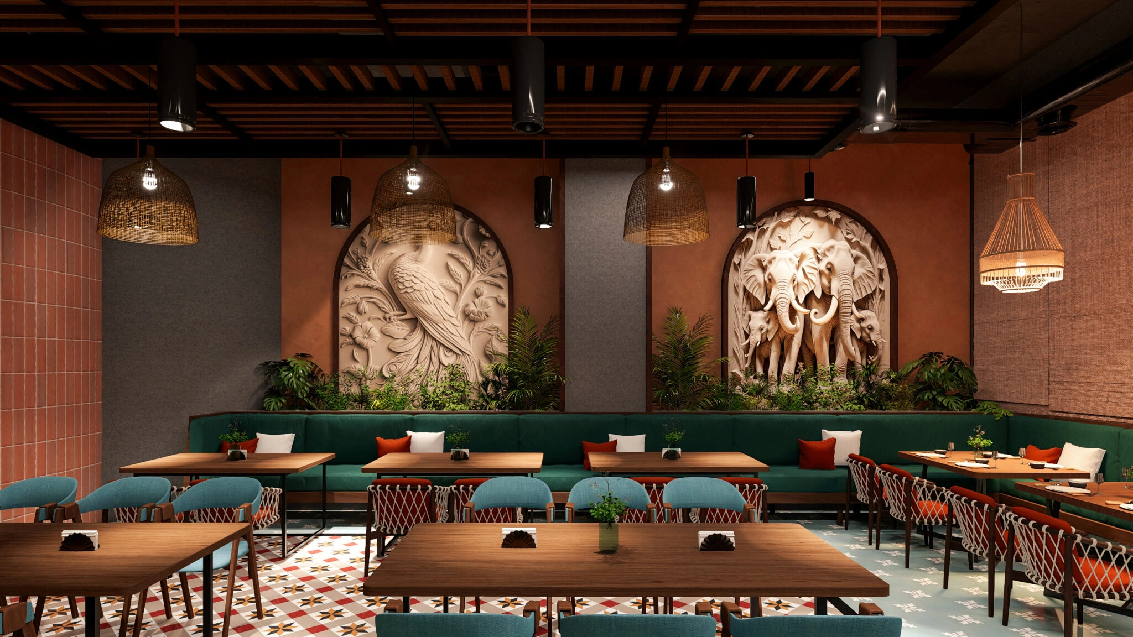
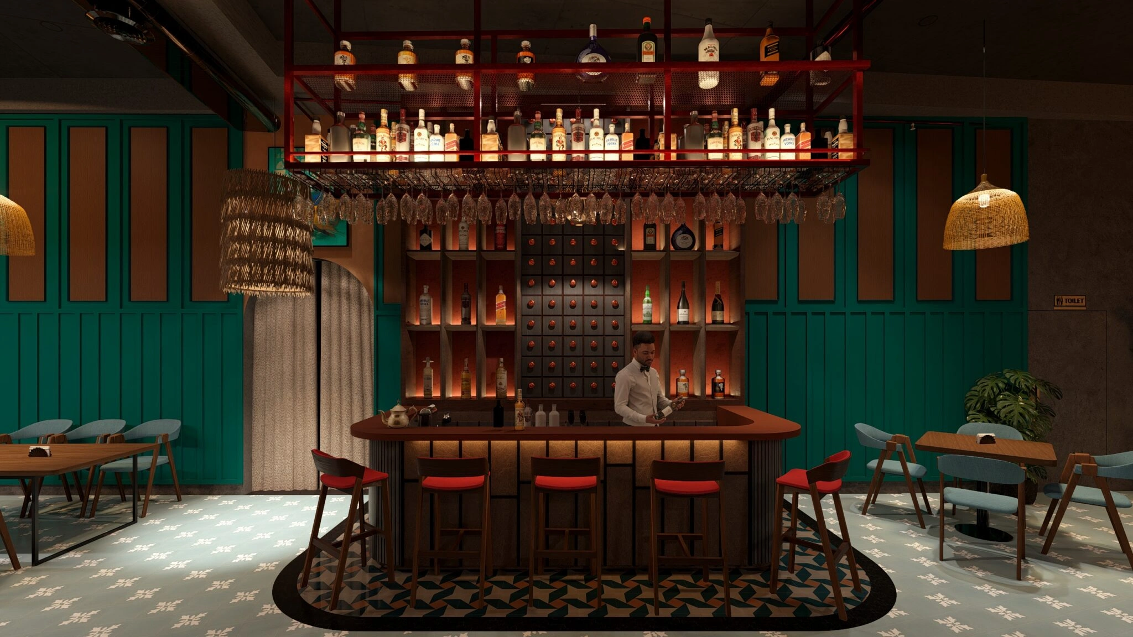
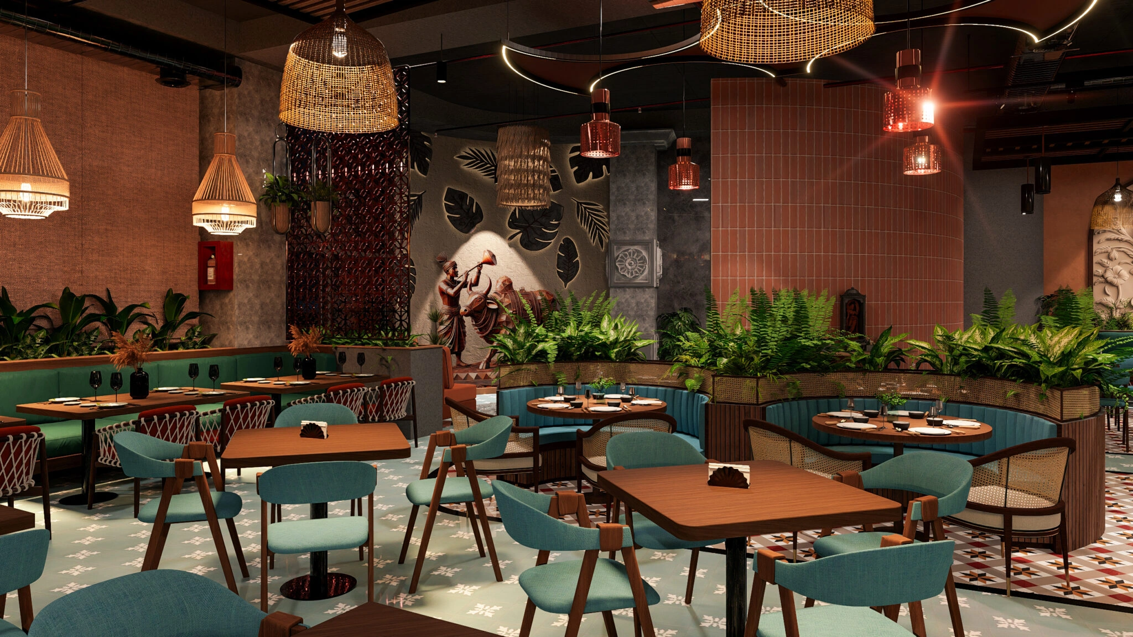
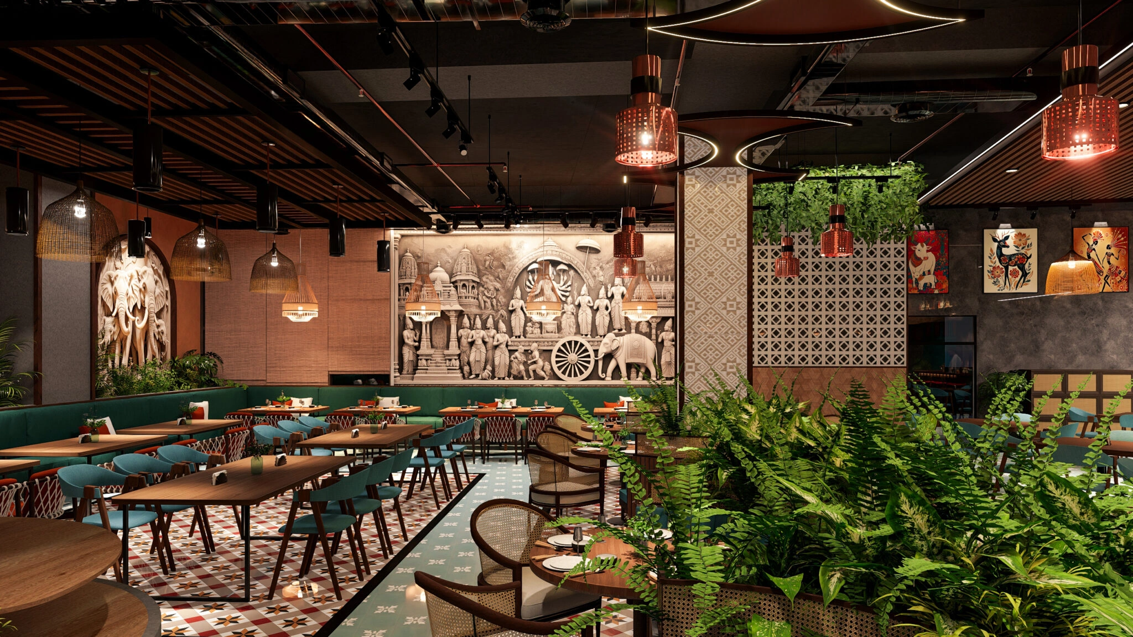
Sandadi Restaurant is an ongoing hospitality interior project envisioned as a vibrant dining destination that celebrates social interaction, warmth, and memorable culinary experiences. Located in Hyderabad, Telangana, the project comprises a 4,500 sq. ft. single-level space, carefully designed to create an inviting atmosphere that balances functionality with a distinctive sense of identity.
Focused exclusively on interior design, the project seeks to transform the dining experience through thoughtfully curated spatial compositions, material palettes, and ambience. The design emphasizes comfort, fluid circulation, and a seamless relationship between seating, service, and social spaces, creating an environment that encourages gathering and interaction. The interiors adopt a contemporary expression, blending aesthetics with practicality to establish a lively and immersive setting.
Currently under development, Sandadi Restaurant represents a vision for experiential hospitality interiors—where design becomes an integral part of the dining journey. Through its carefully crafted spaces and attention to detail, the project aims to create a destination that is as memorable for its atmosphere as it is for its culinary offerings.