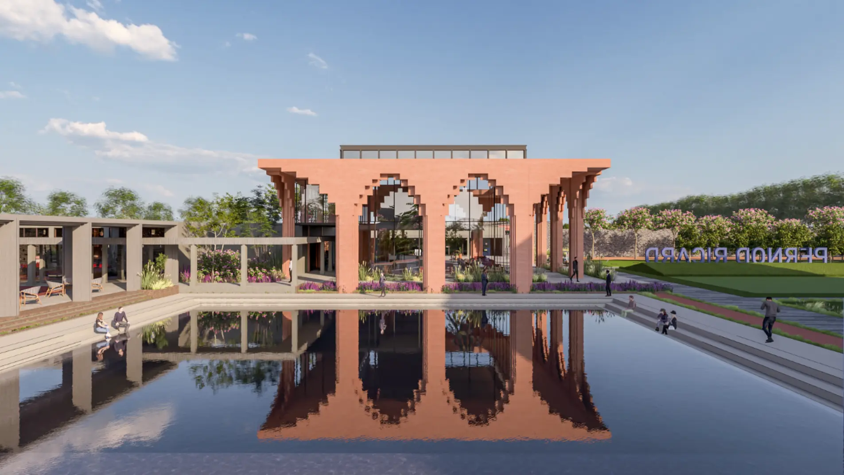
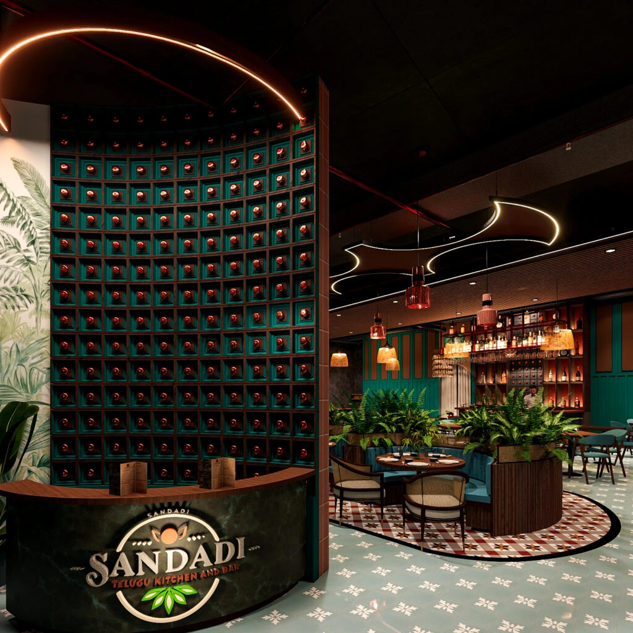
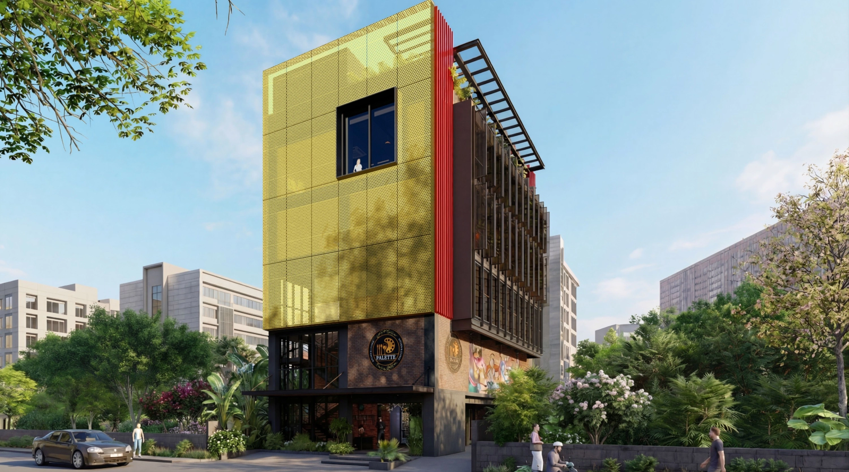
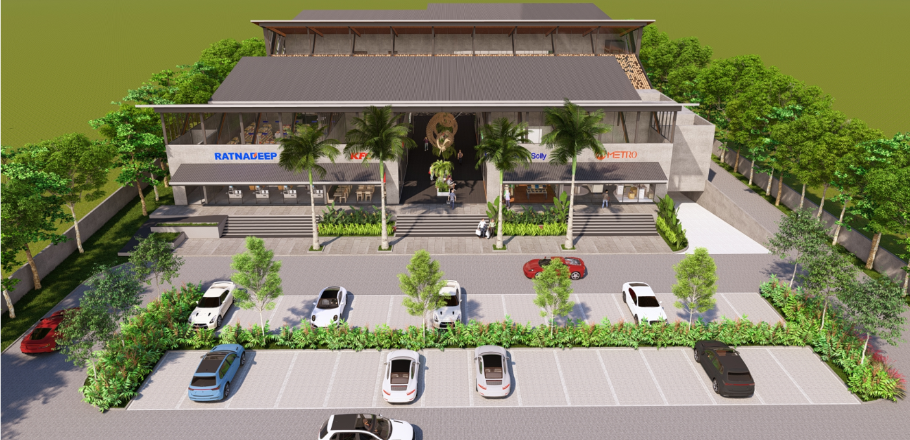
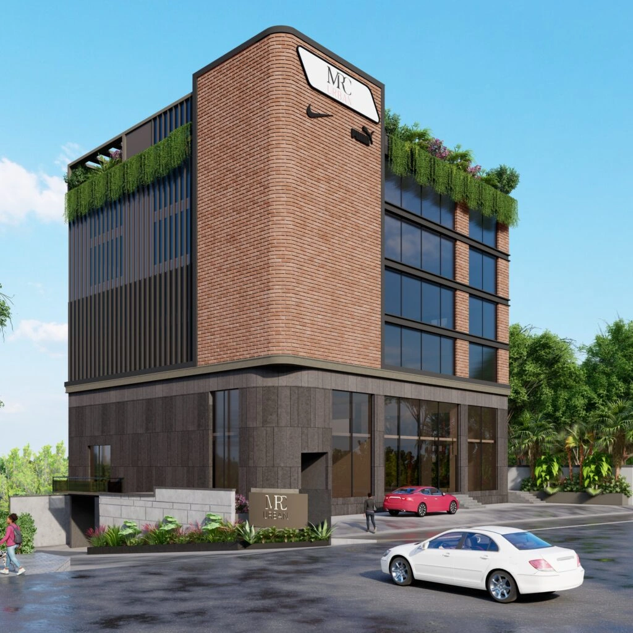
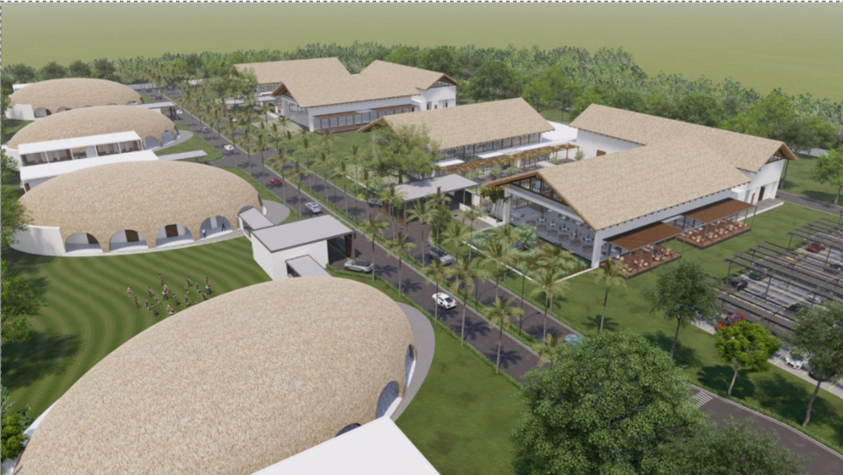
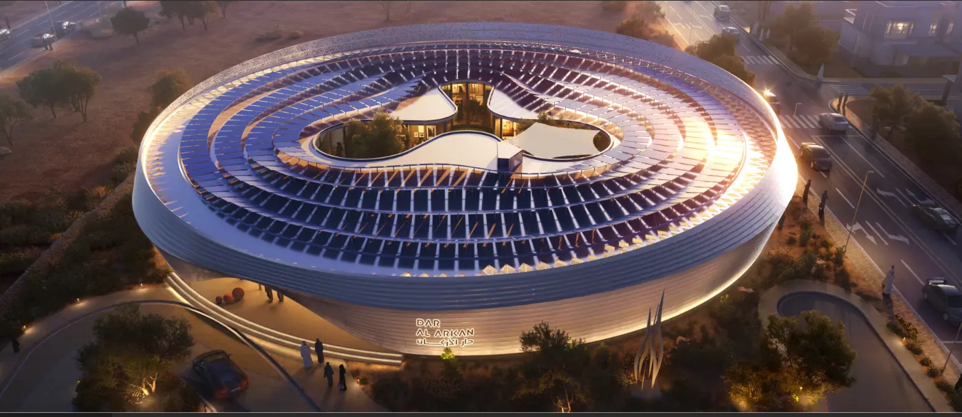
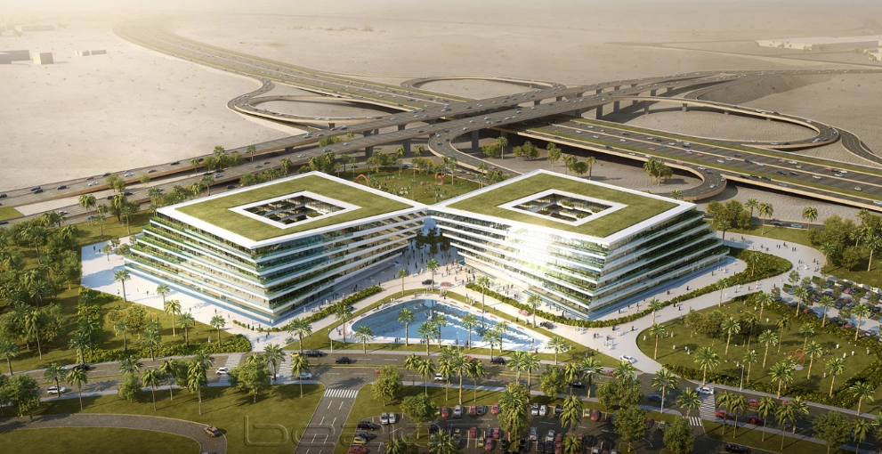
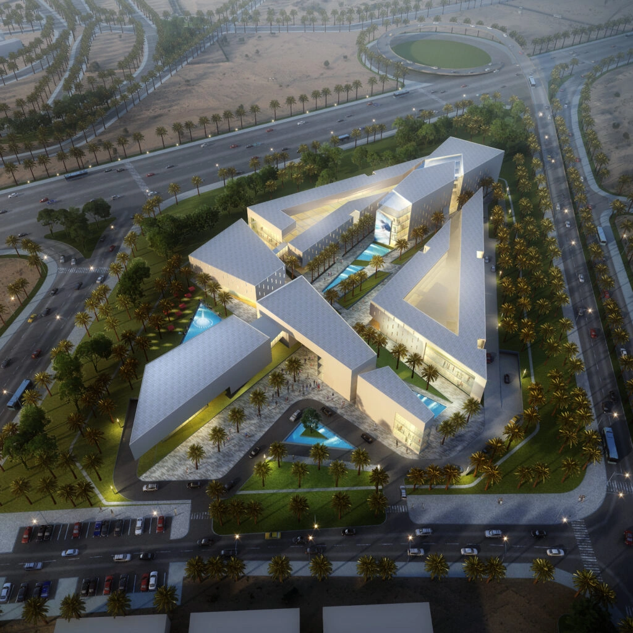
Adinath Commercial Complex is a large-scale commercial development envisioned as a contemporary business destination that brings together functionality, flexibility, and architectural clarity. Located in Chennai, Tamil Nadu, the project spans 14 acres and comprises approximately 4,65,000 sq. ft. of built-up area distributed across a G+10 structure, creating a prominent presence within the city's growing commercial landscape.
Designed with a strong emphasis on architectural design, the development was conceived to accommodate diverse business and retail functions within an efficient and user-centric environment. The planning focuses on clear spatial organization, seamless circulation, and adaptable layouts that support evolving workplace and commercial requirements. The architectural language adopts a modern expression characterized by clean forms, balanced proportions, and a distinct identity that responds to the scale and aspirations of a contemporary urban development.
Though unrealized, Adinath Commercial Complex represents a forward-looking vision for commercial architecture—where thoughtful planning and design create vibrant environments that foster business, connectivity, and growth. Conceived as a landmark destination, the project reflects the ambition to create a dynamic commercial hub that contributes to Chennai's evolving urban fabric.