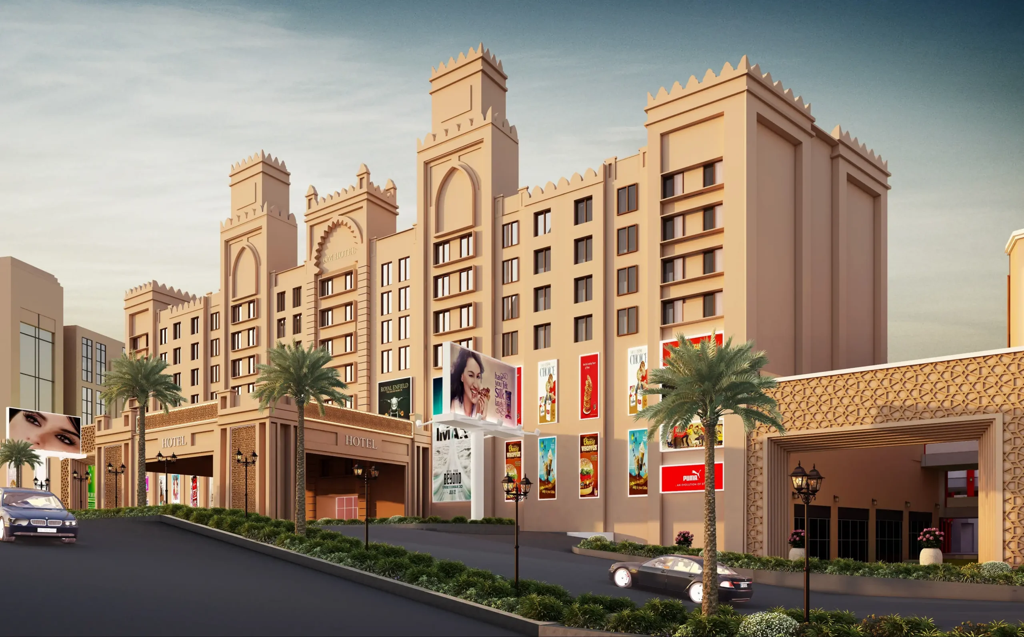
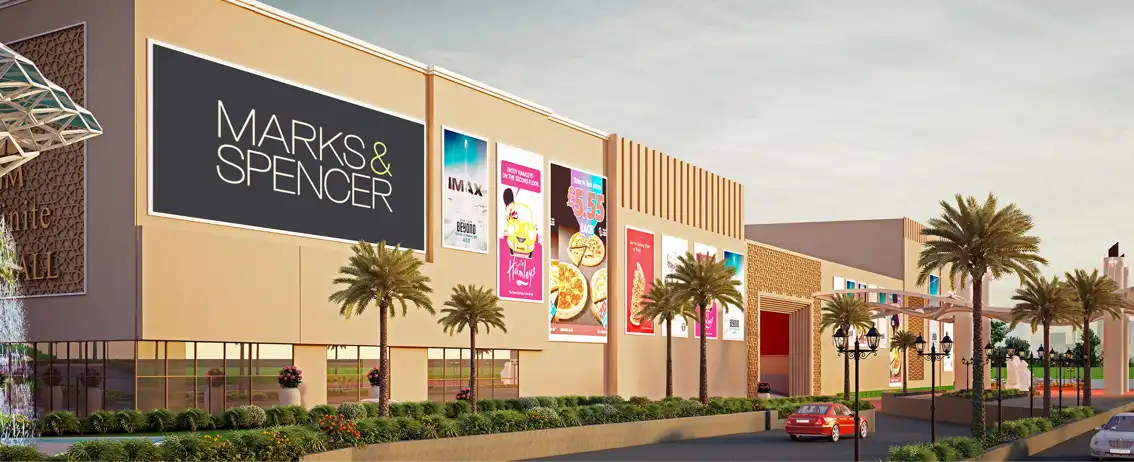
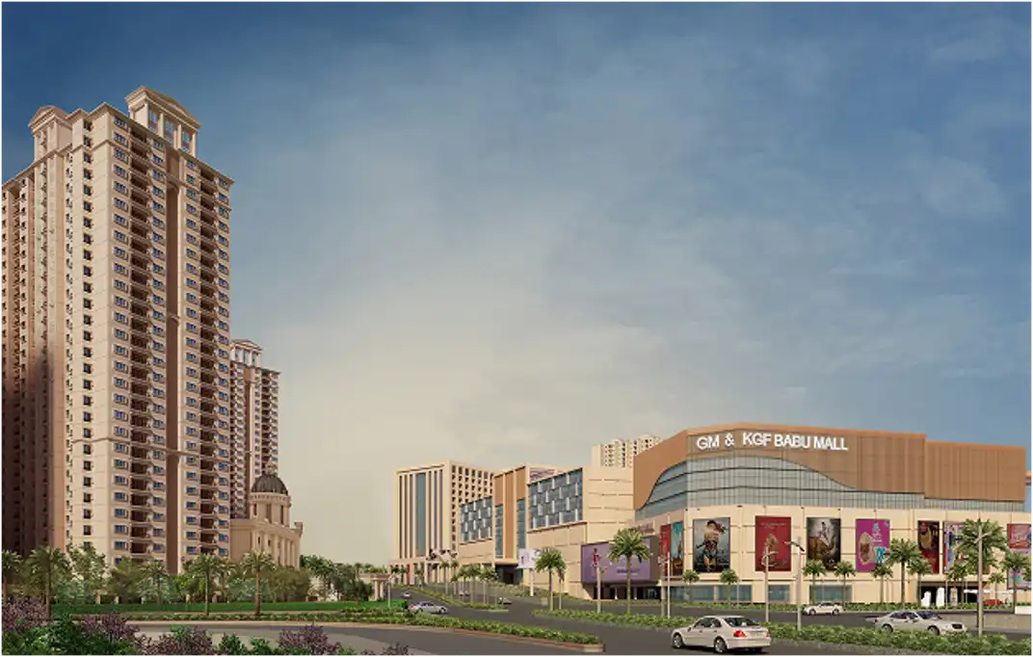
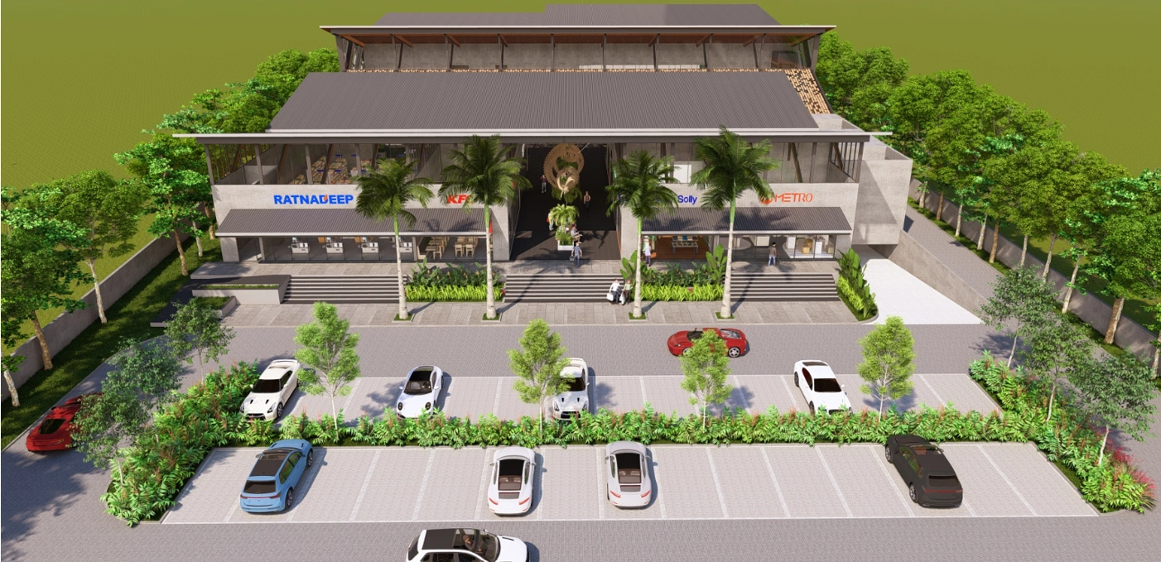
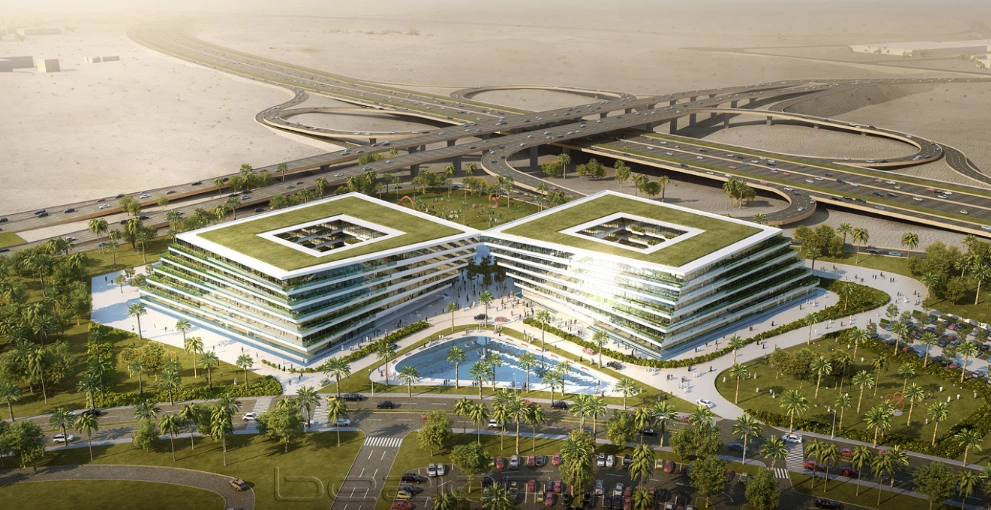
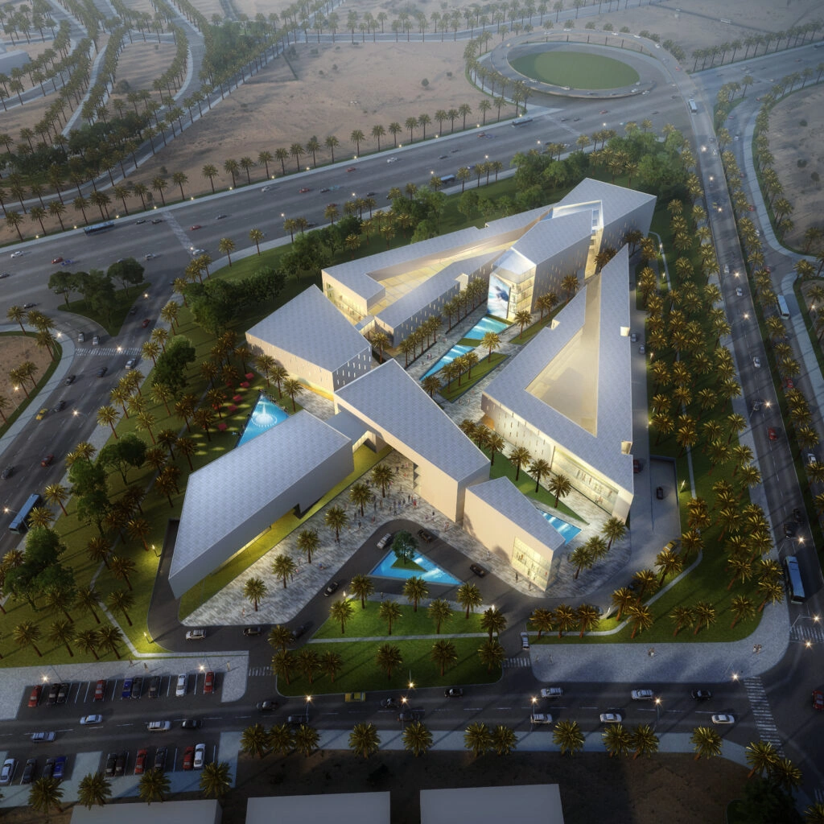
GM Mall is a large-scale commercial development envisioned as a vibrant retail and lifestyle destination that brings together shopping, leisure, and public experiences within an integrated urban environment. Located in Bangalore, Karnataka, the project spans 12.38 acres and comprises approximately 1.79 million sq. ft. of built-up area distributed across a G+6 development, establishing a significant commercial presence within the city’s rapidly evolving landscape.
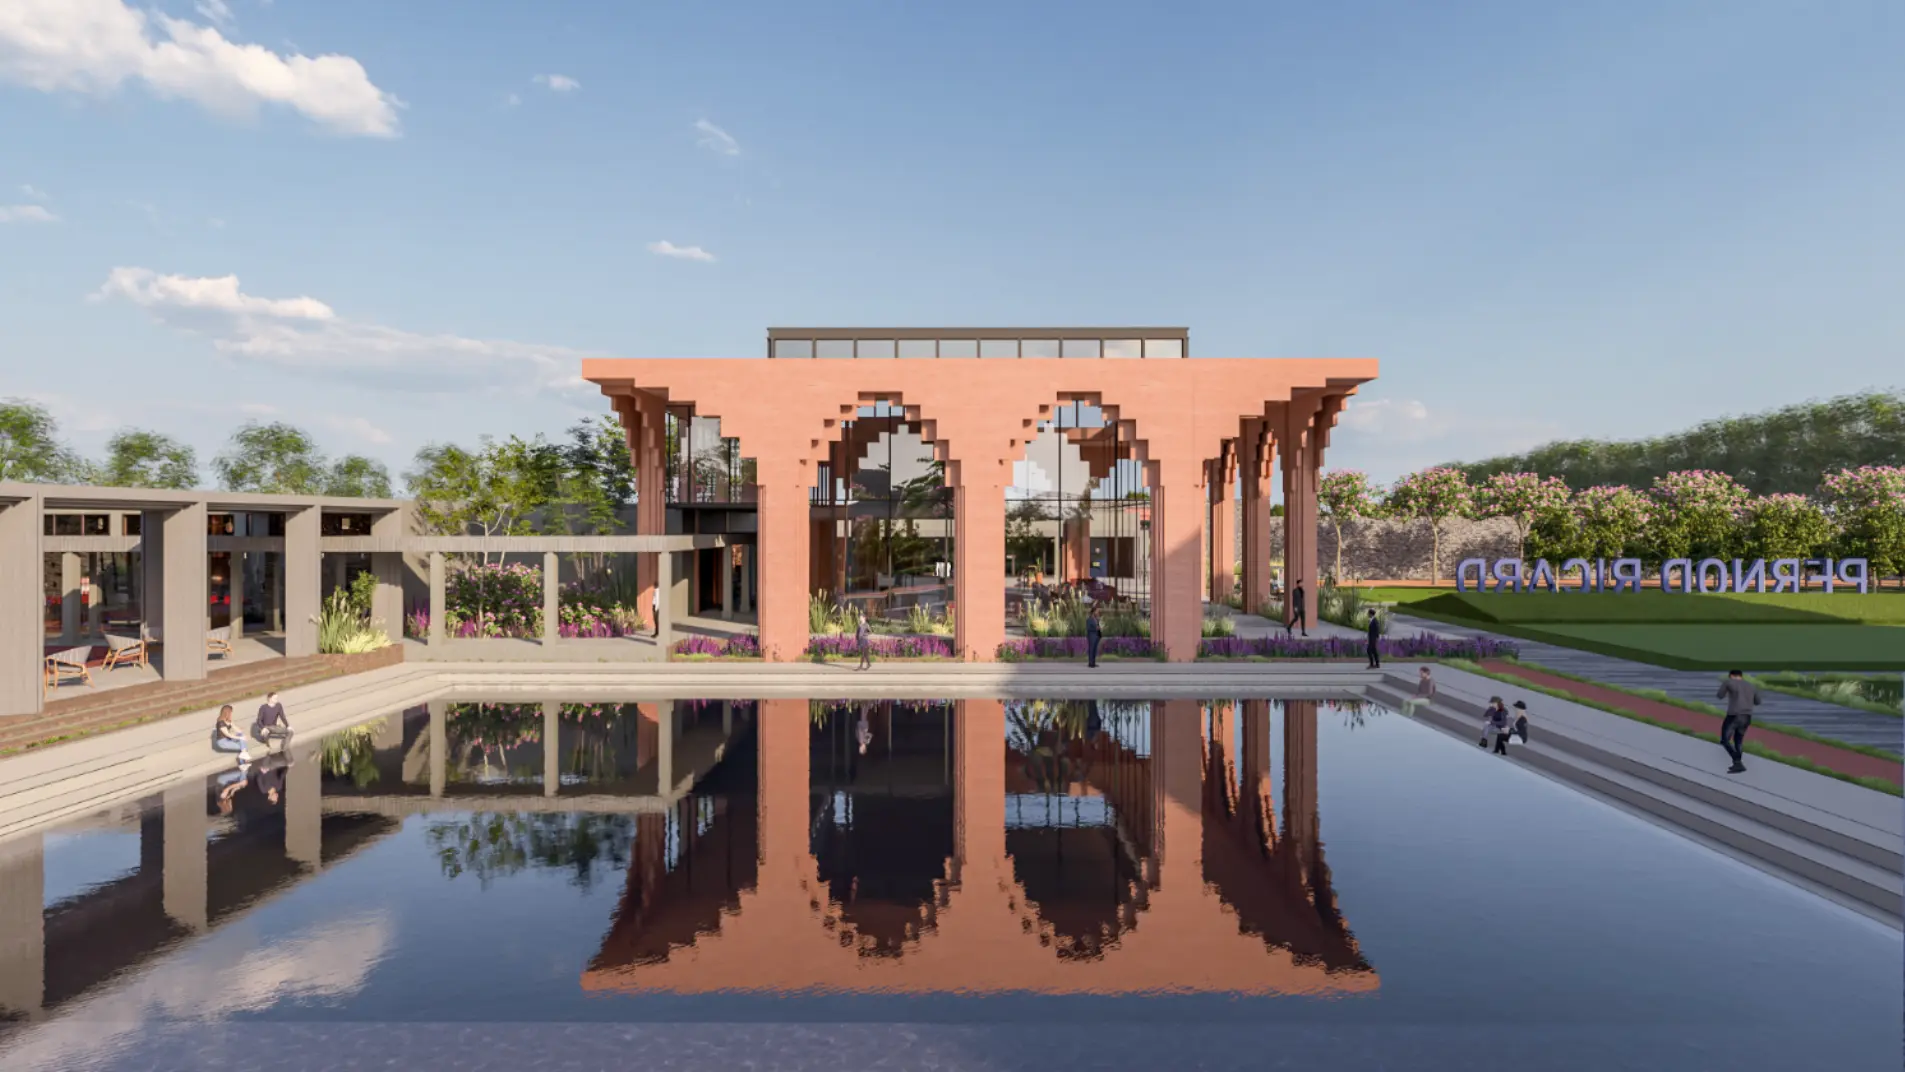
Designed through a comprehensive approach encompassing master planning, architecture, and landscape design, the project is conceived as a dynamic destination where built spaces and open realms work together to create an engaging visitor experience. The planning emphasizes seamless circulation, layered public spaces, and a strong connection between retail environments and landscaped areas, fostering a vibrant and pedestrian-friendly atmosphere. The architectural language adopts a contemporary expression, creating a distinctive identity that responds to the scale and aspirations of a modern mixed-use retail destination.
Though unrealized, GM Mall represents a forward-looking vision for commercial development—where retail, recreation, and placemaking converge to create a destination that encourages social interaction and enriches the urban fabric. Through its integrated design approach, the project aspires to redefine the experience of shopping and leisure in Bangalore.