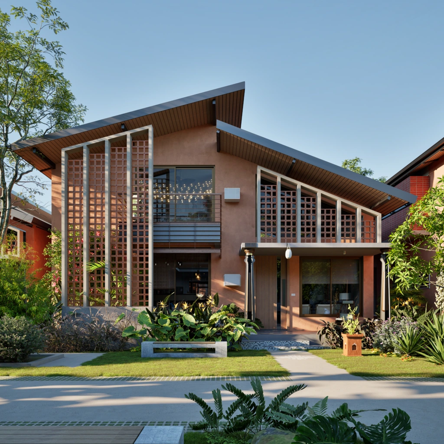
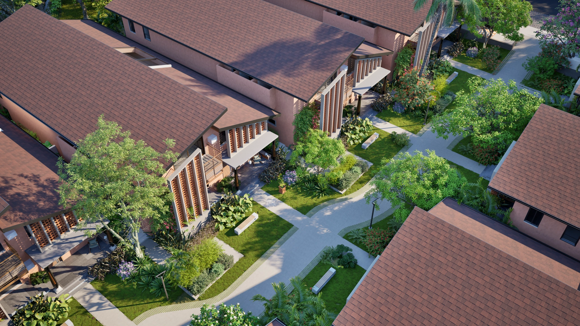
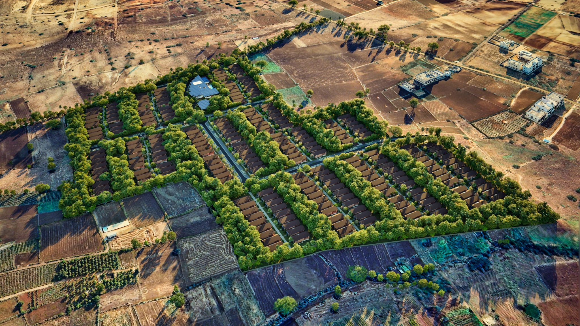
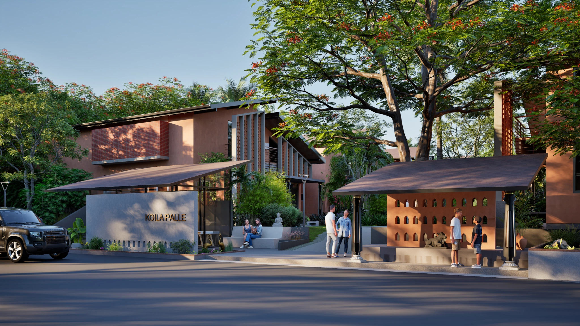
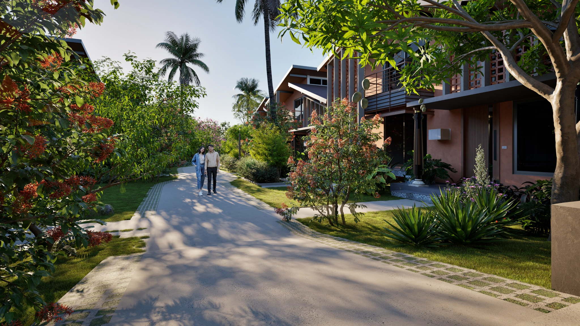
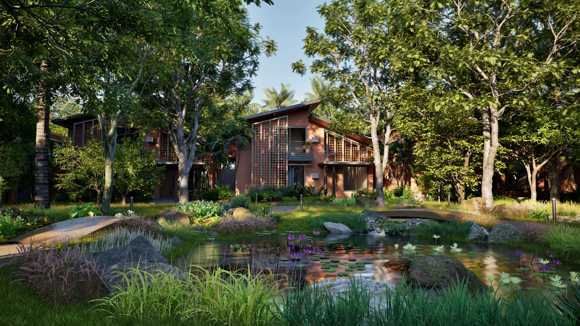
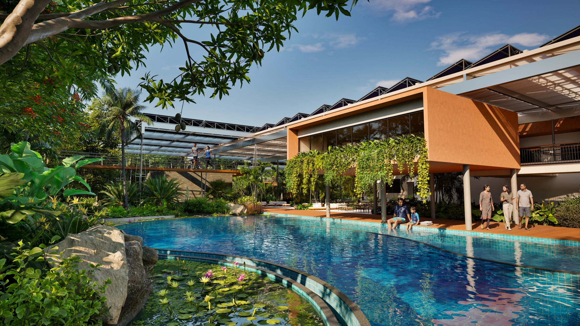
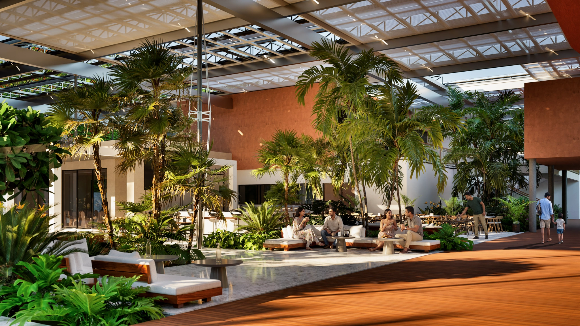
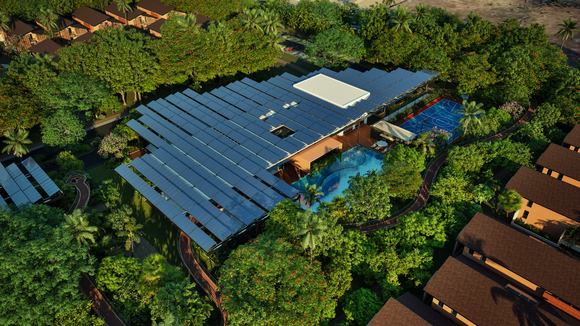
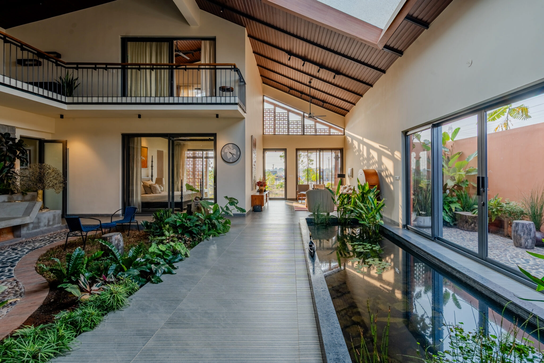
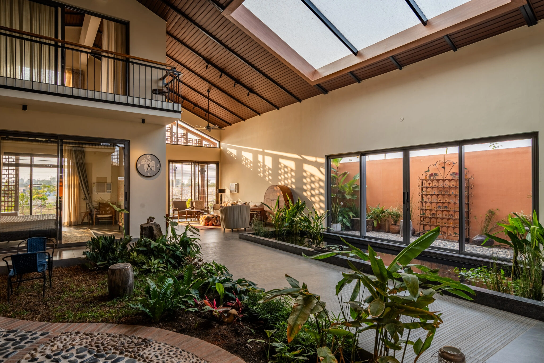
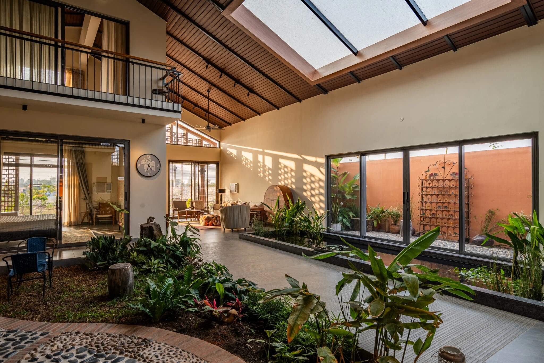
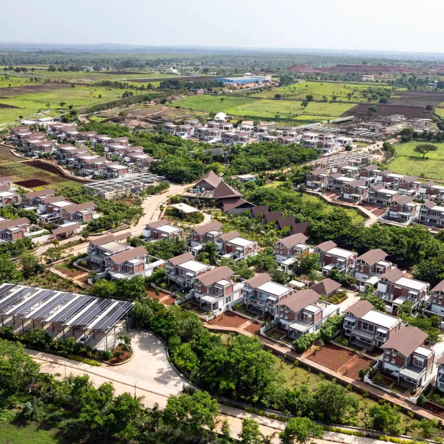
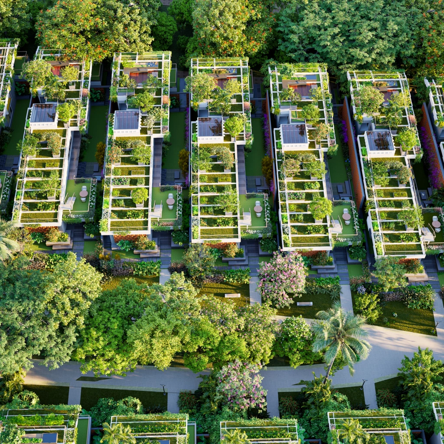
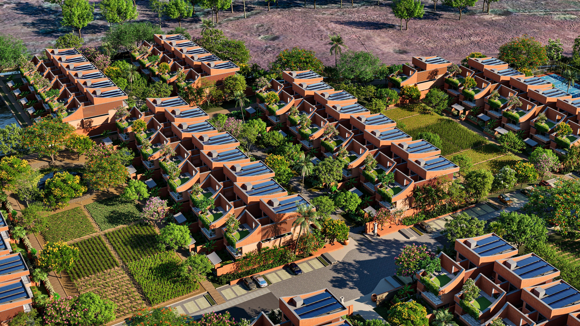
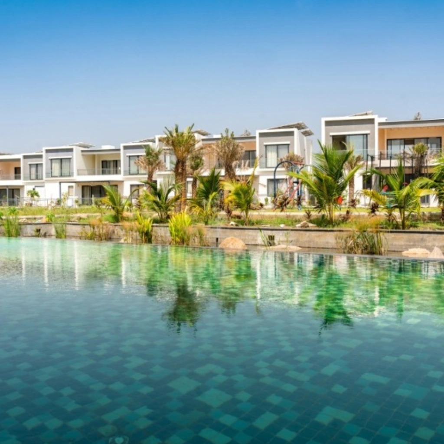
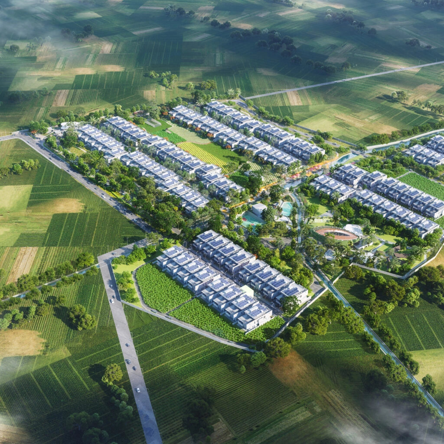
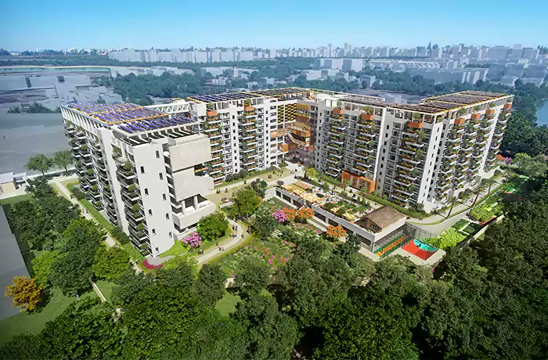
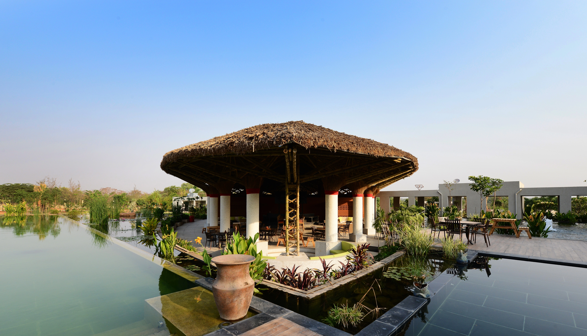
Organo IbrahimPalle is an ongoing alternate living community in Hyderabad, Telangana, envisioned as a thoughtfully planned residential environment that brings together community living, architecture, and a strong connection to its surroundings. Spread across 2.77 acres, the development comprises approximately 11,771 sq. ft. of built-up area, with 138 G+1 residences.
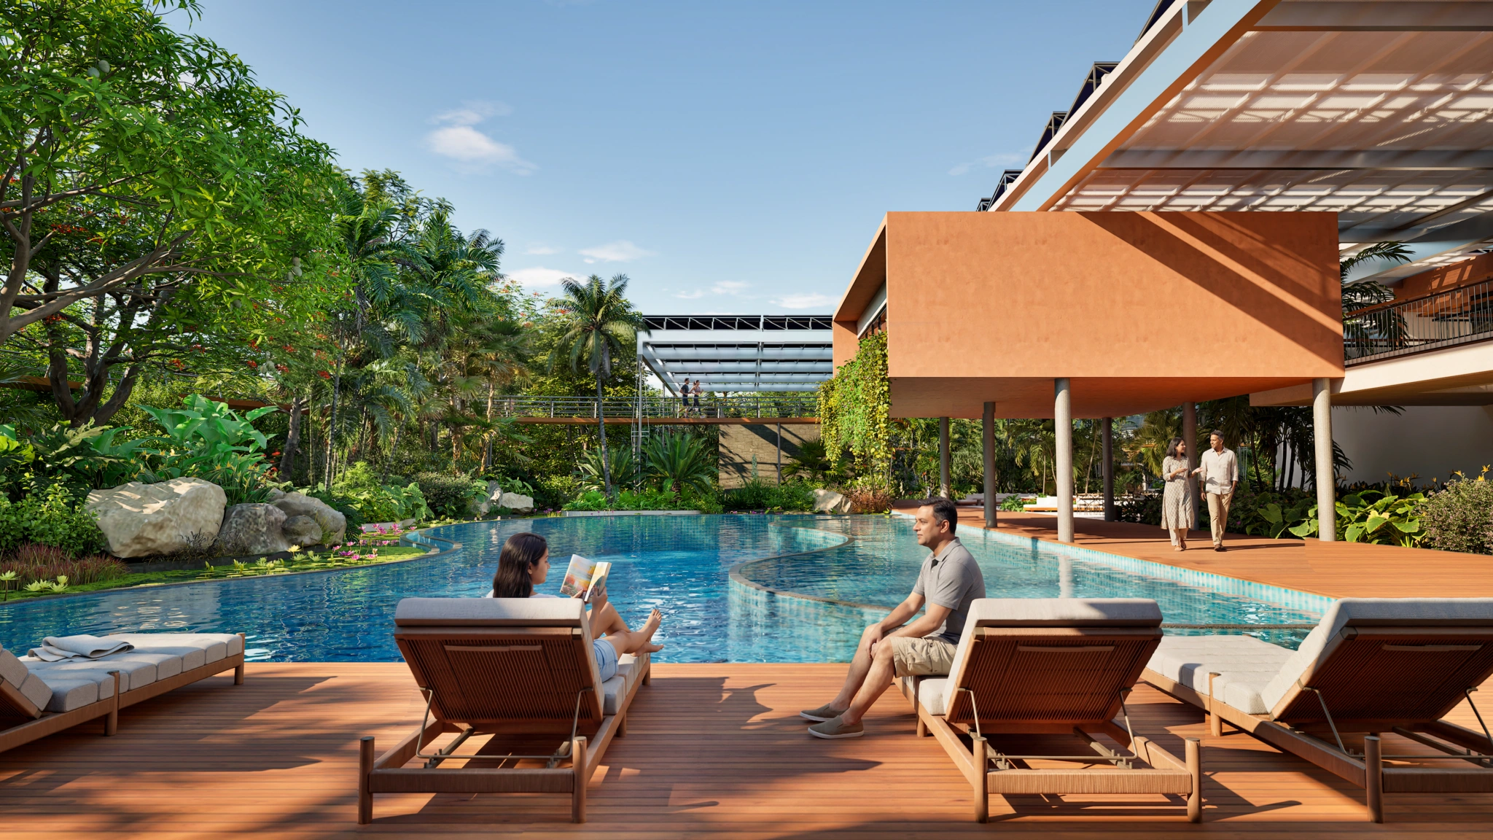
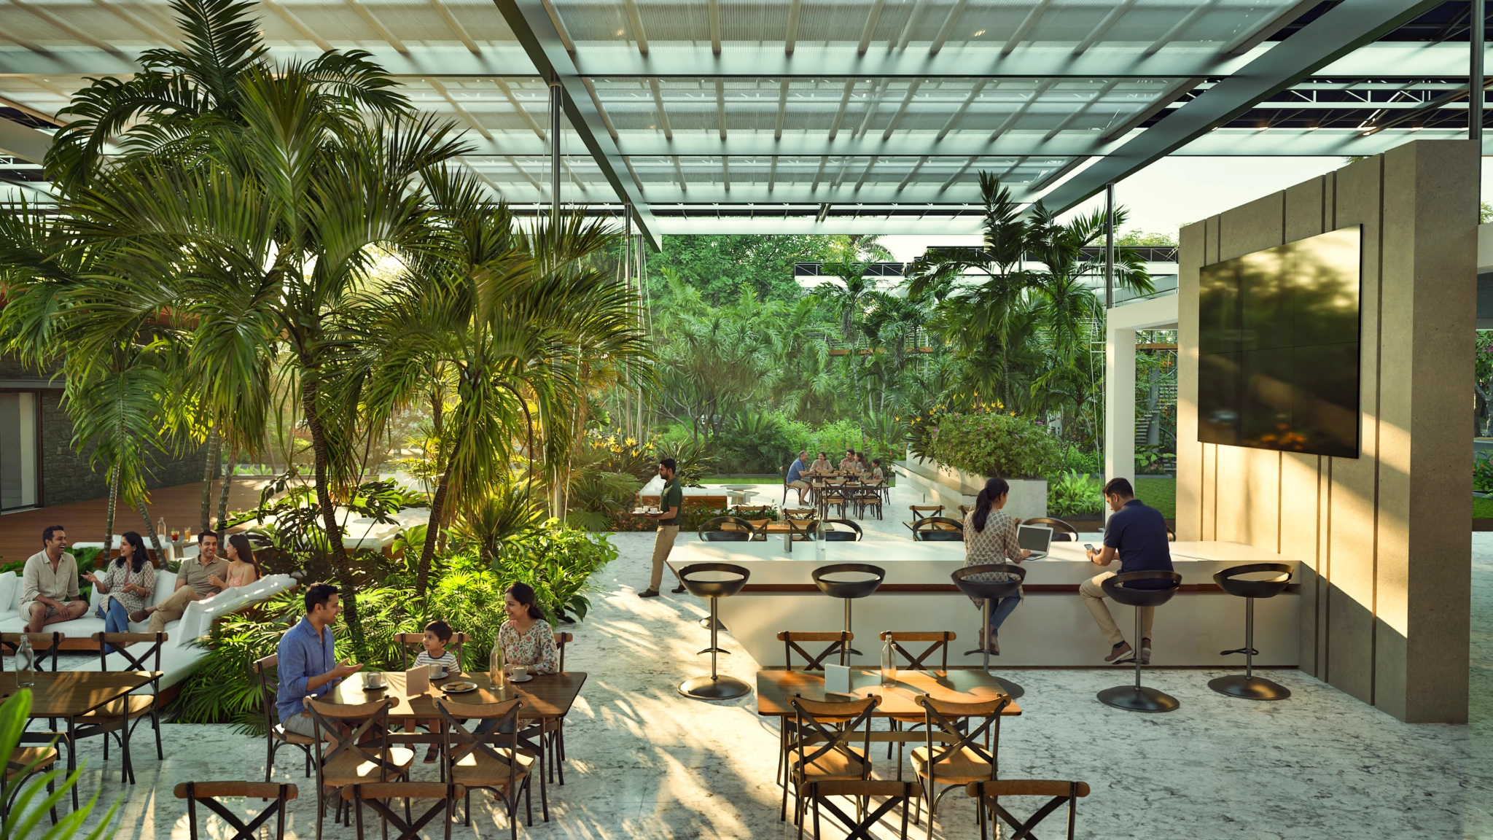
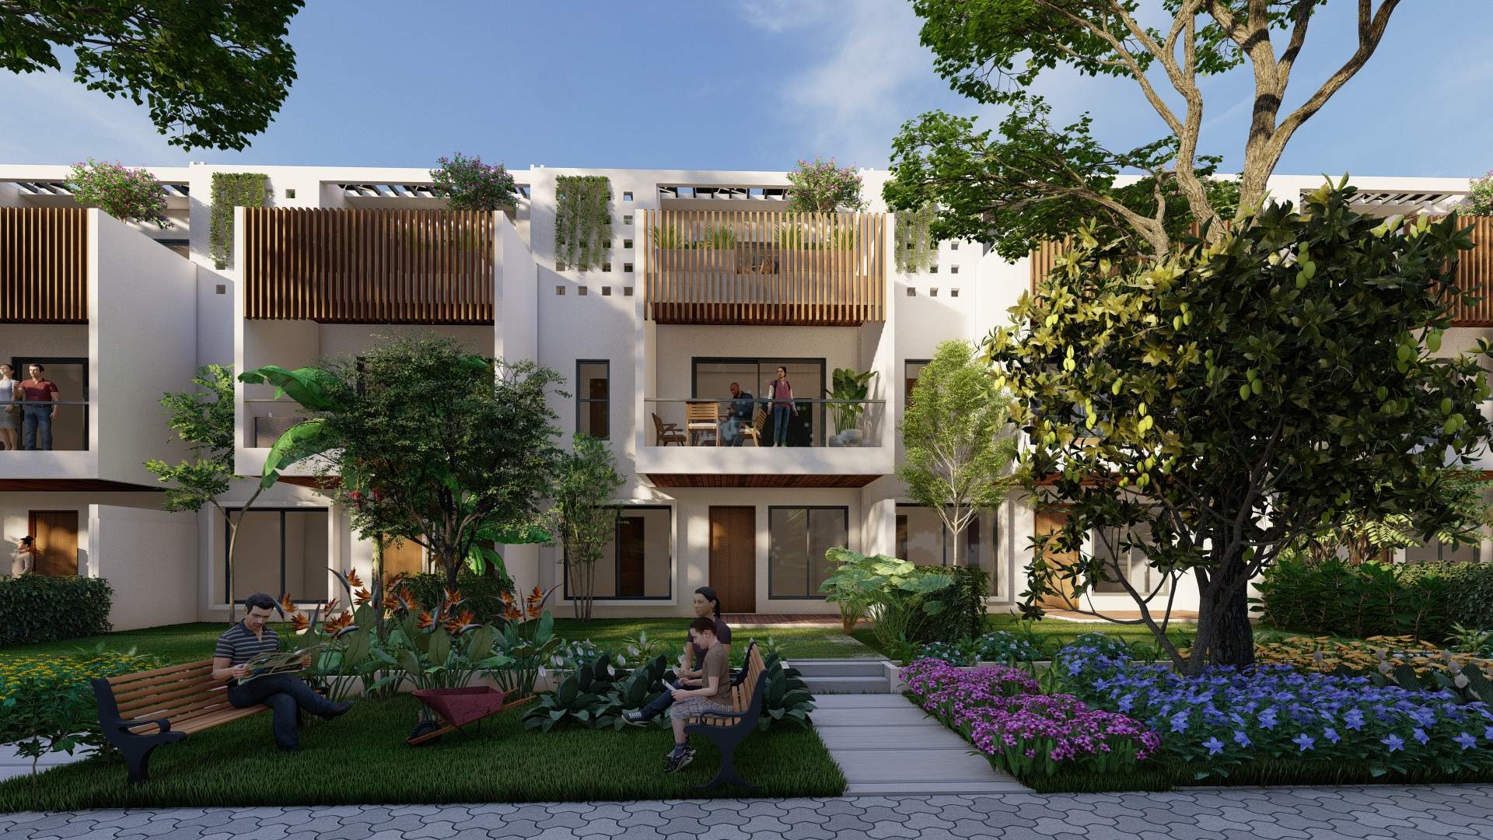
Designed through an integrated approach encompassing master planning and architecture, the project focuses on creating a cohesive community where individual homes are supported by shared spaces and a carefully structured overall environment. The planning seeks to balance privacy with opportunities for interaction, while creating a comfortable and connected setting for everyday living.
Currently under development, Organo IbrahimPalle explores an alternative approach to residential development—one that places emphasis on community, thoughtful planning, and a closer relationship between people and their environment. Through its master plan and architectural design, the project aims to create a distinctive and meaningful living experience rooted in simplicity, connection, and belonging.